American Equity Headquarters Renovation
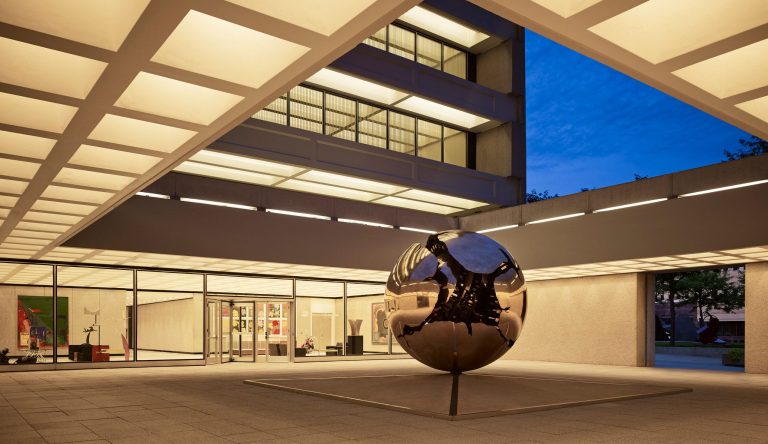
American Equity Headquarters provides a new home that brings employees together within one cohesive office space that enables growth and flexibility while activating the Des Moines urban core.
Information
- Location Des Moines, Iowa
- Size 202,000 SF
With a national reach for its investment life insurance services, American Equity Investment Life Insurance Company collaborated with BNIM to design a dedicated headquarters space in downtown Des Moines, IA, that brings the company’s employees together within one space, fostering an environment of connectivity and collaboration and providing the flexibility for future growth.
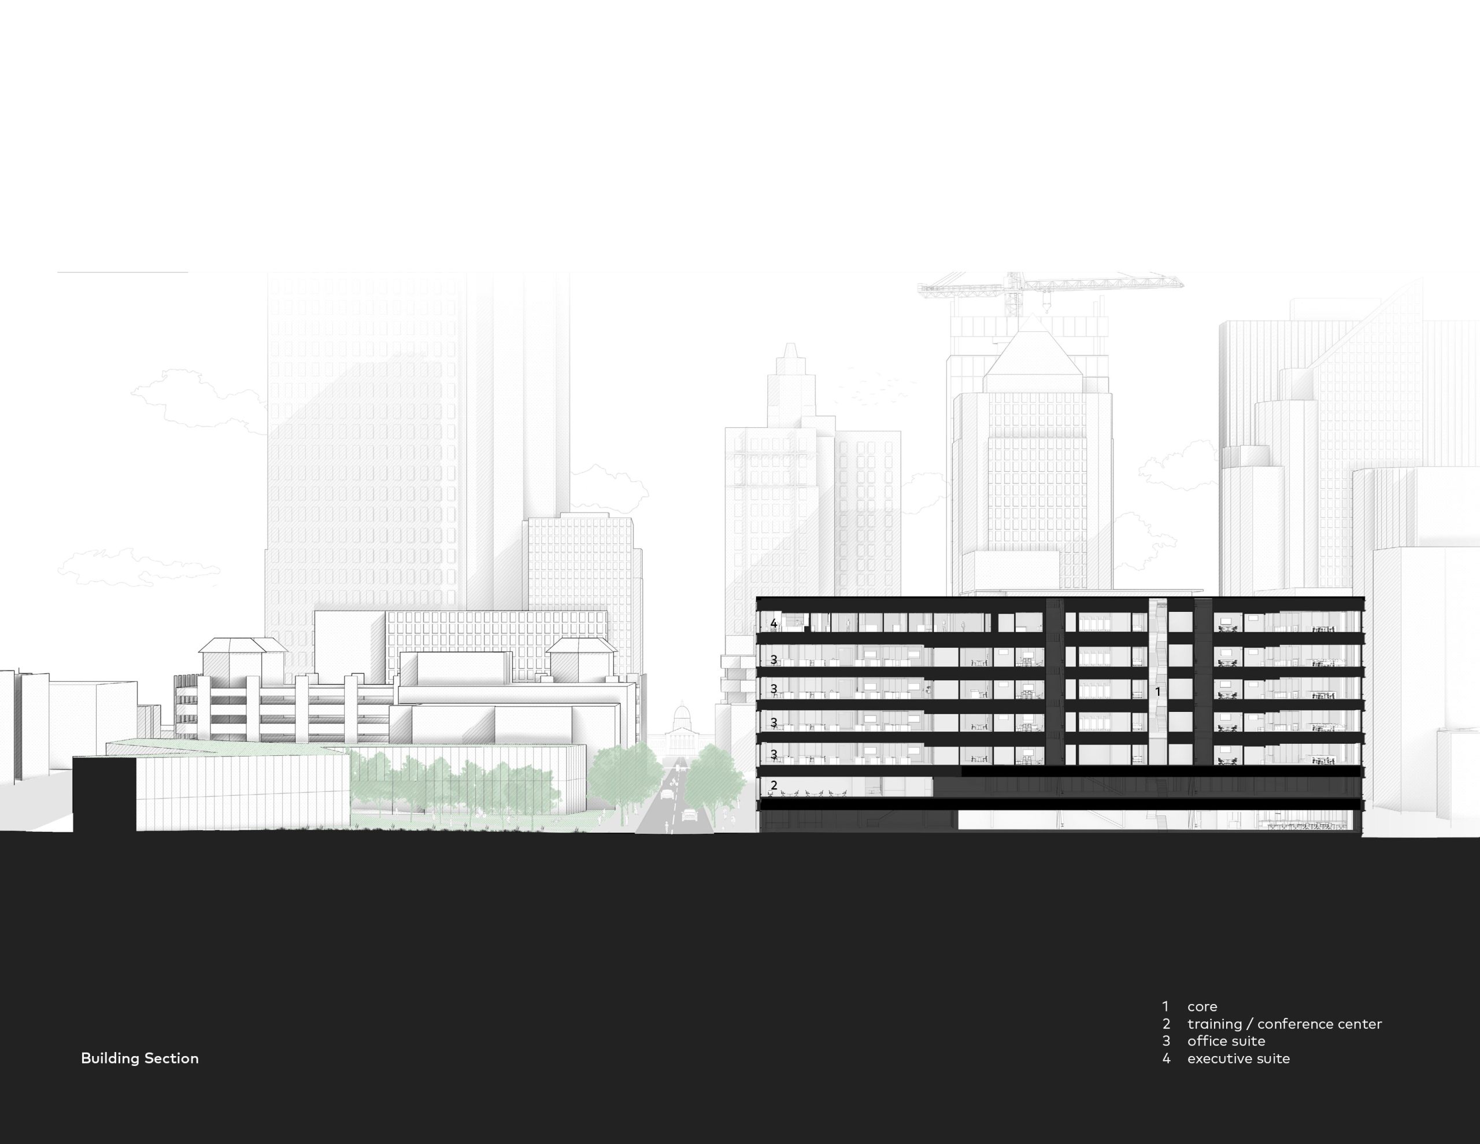
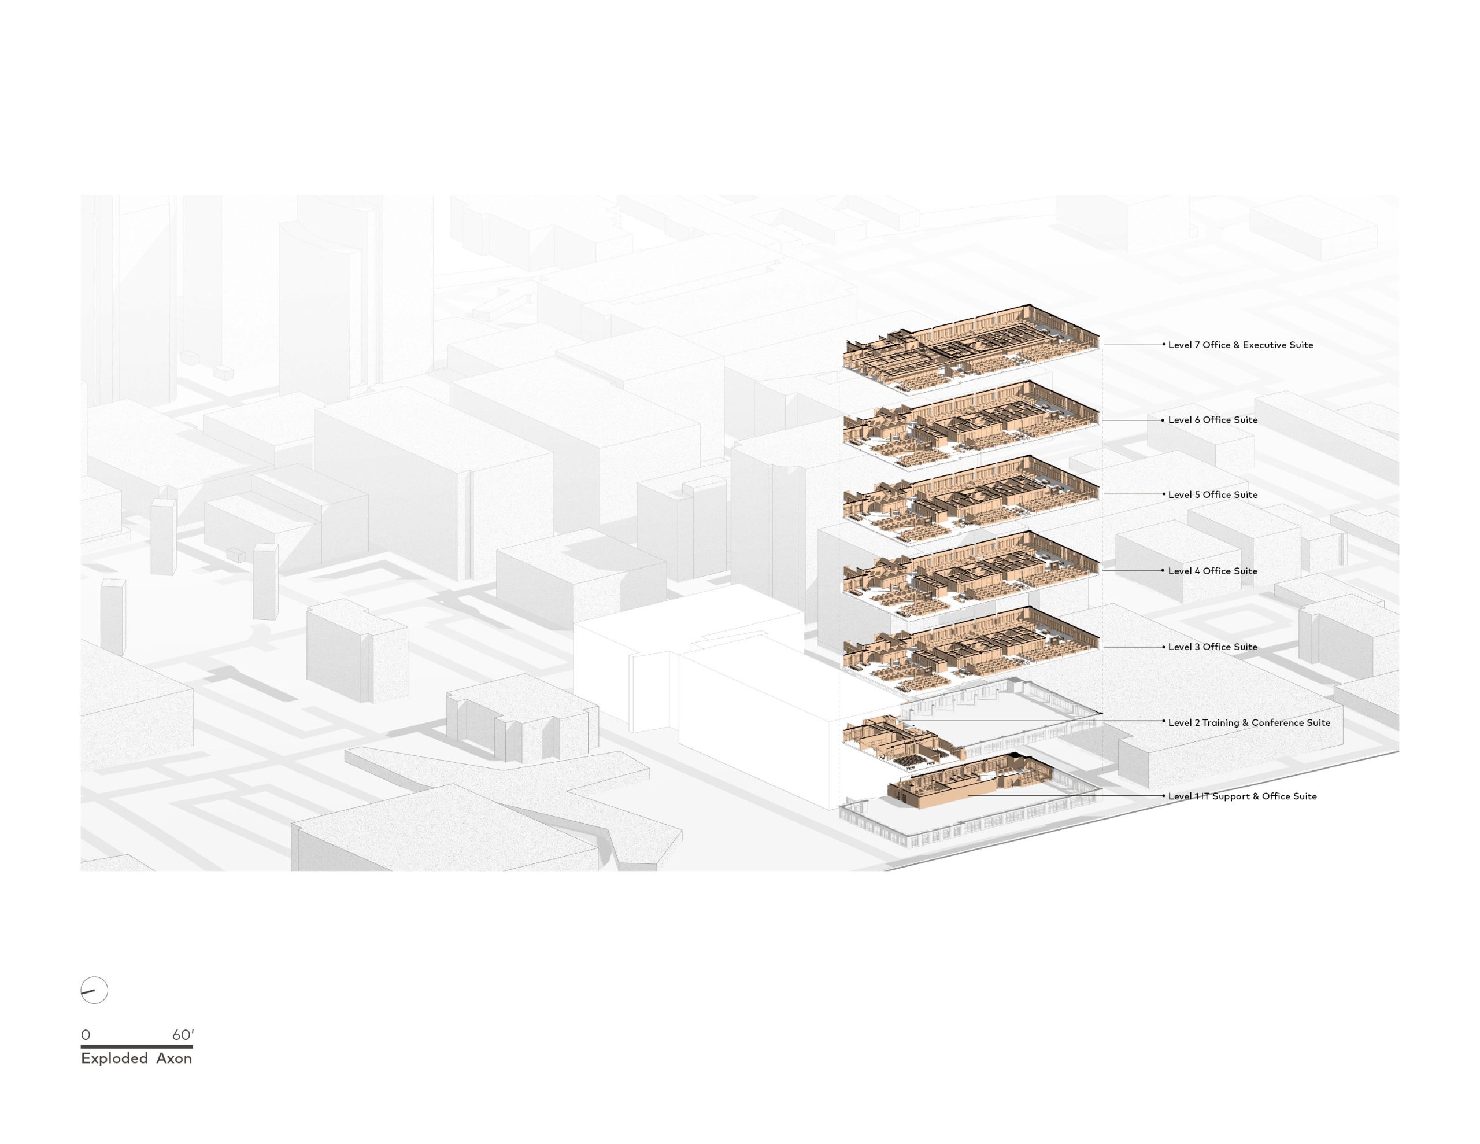
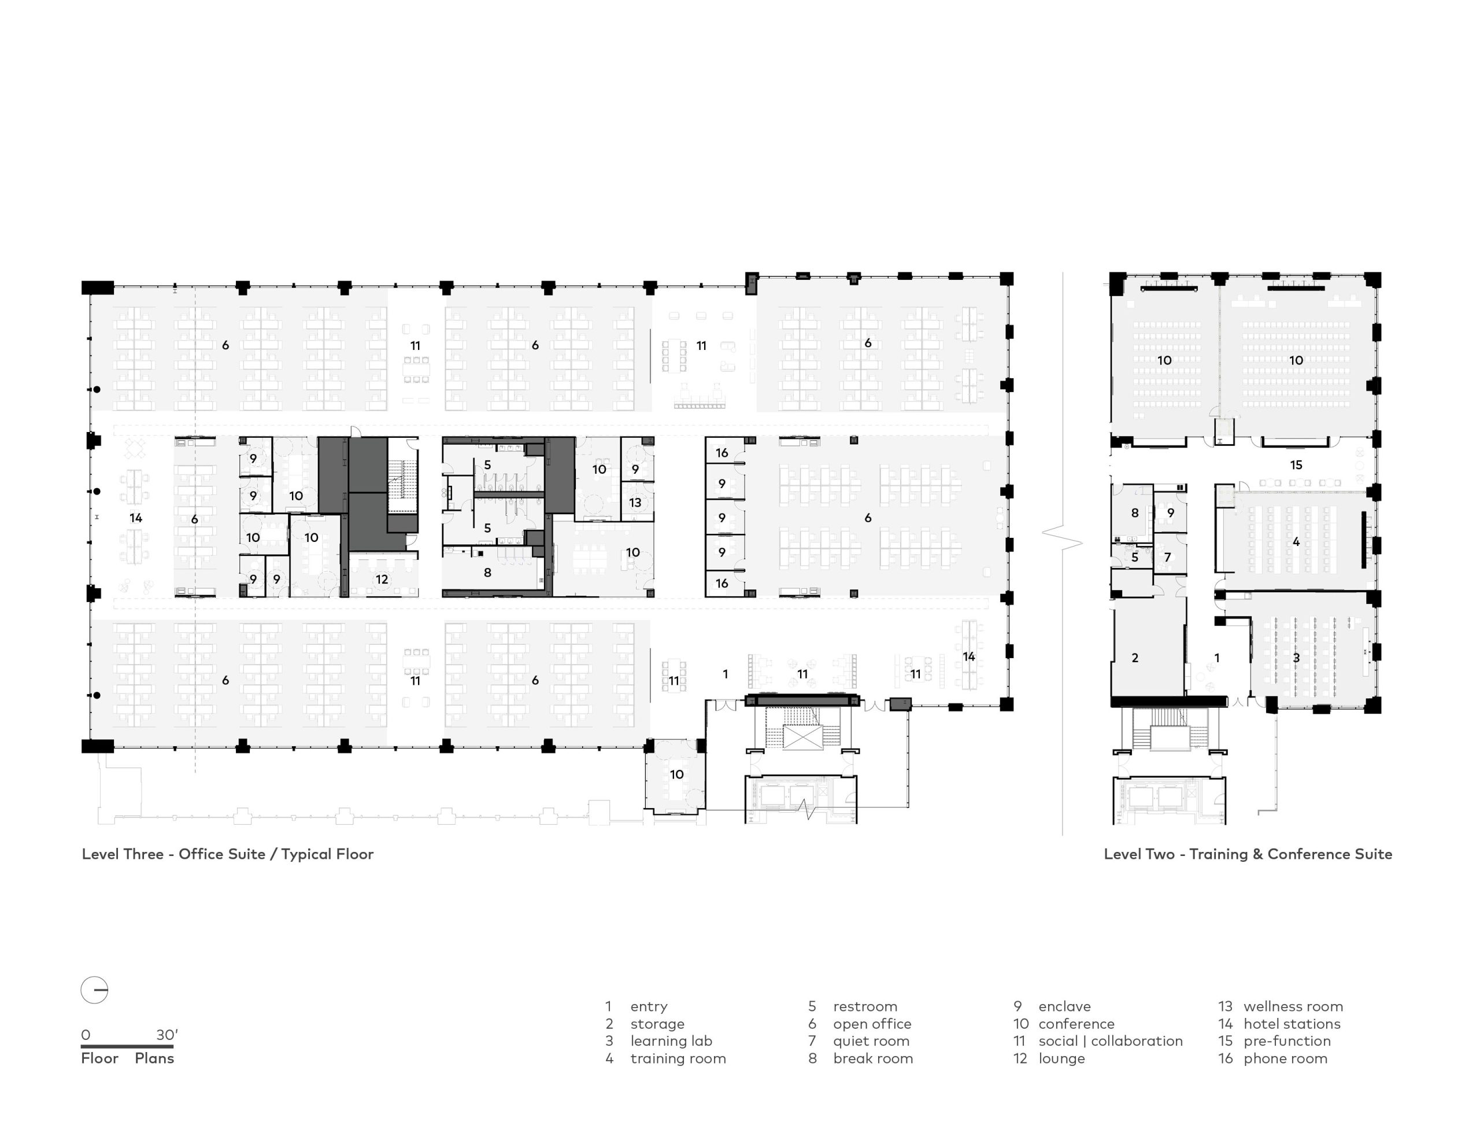
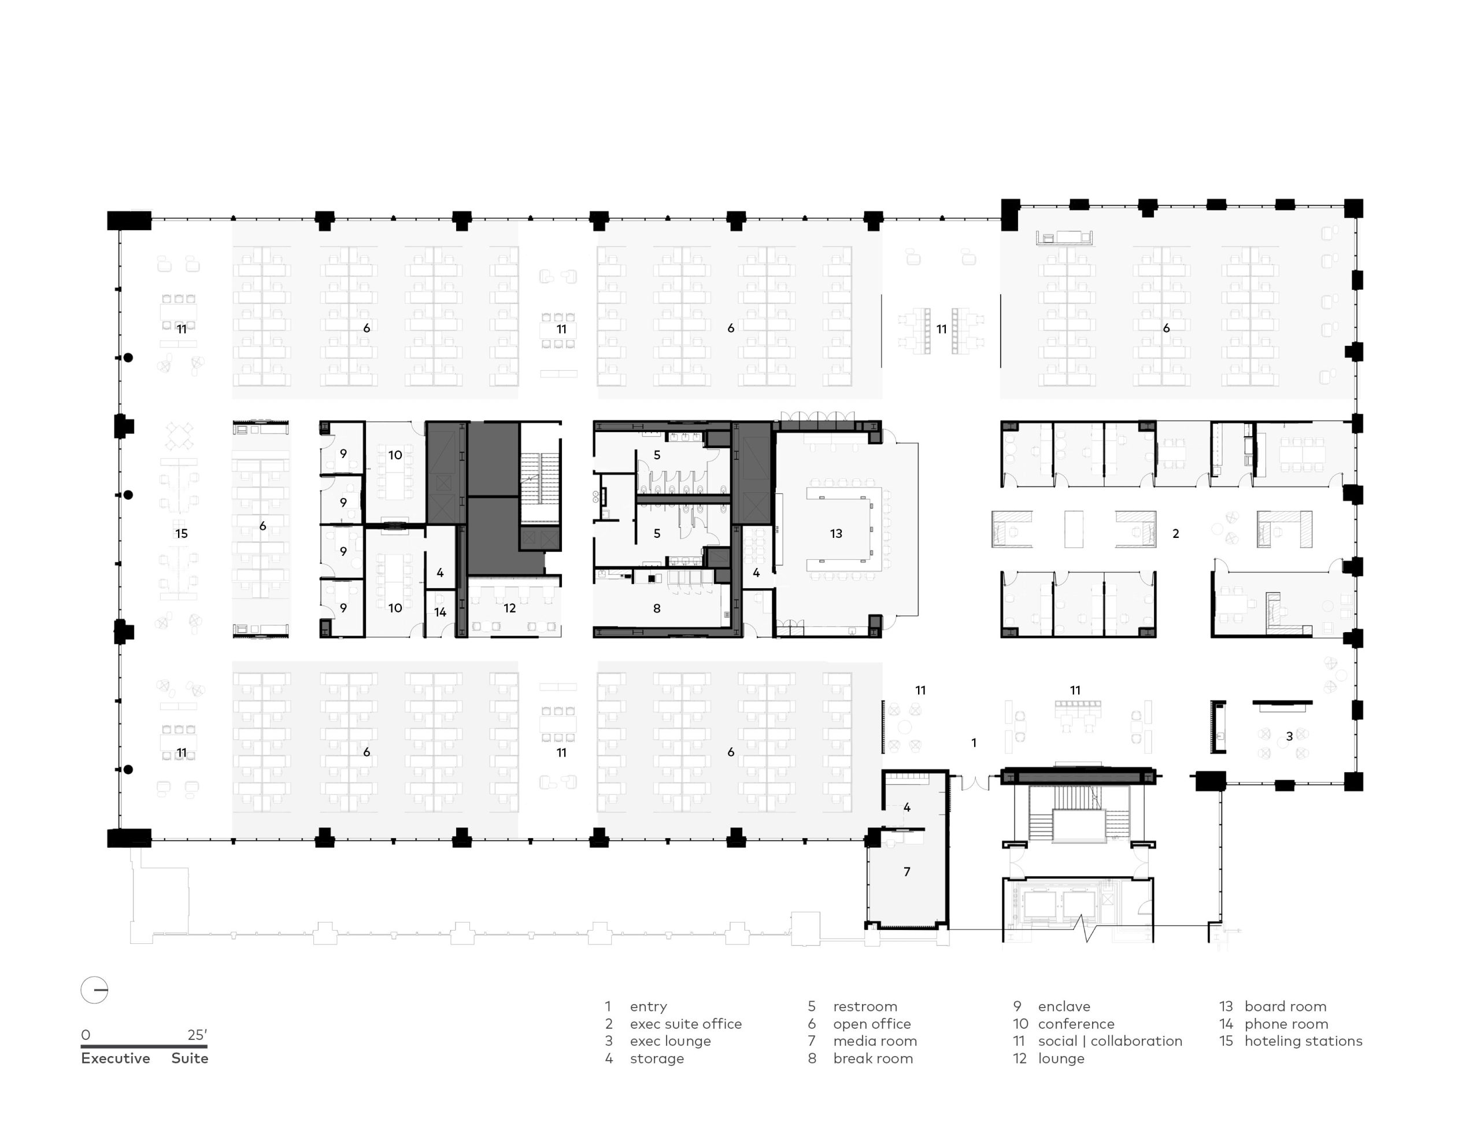
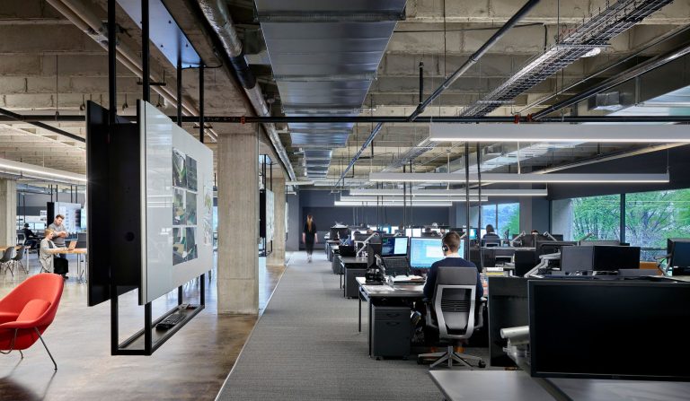
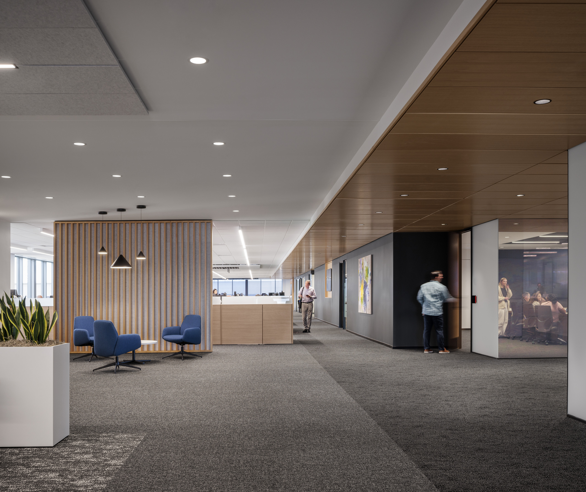
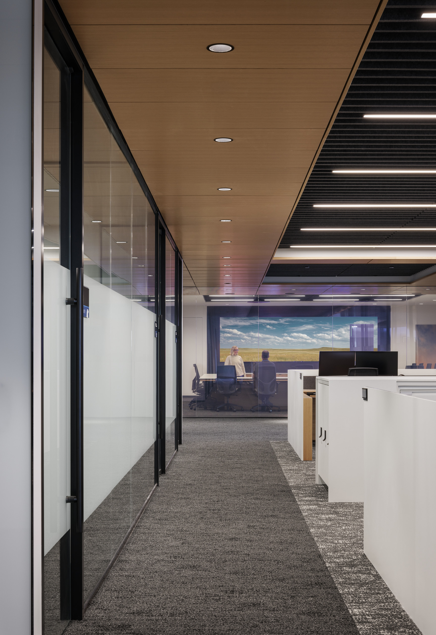
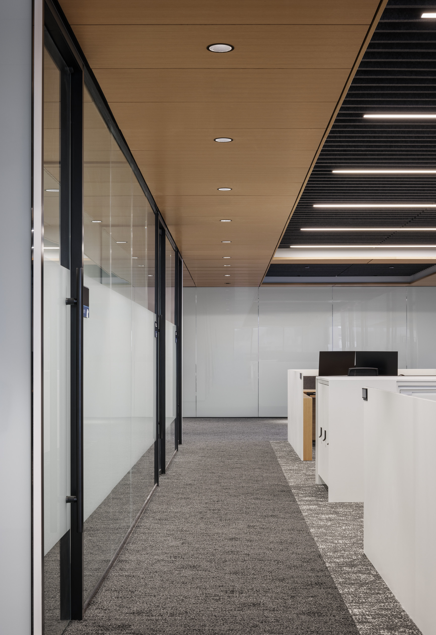
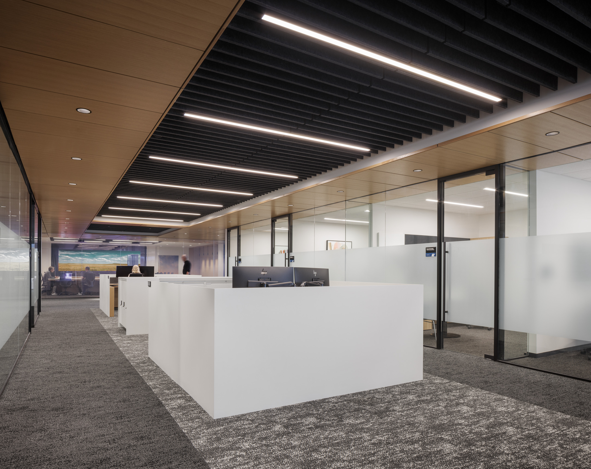
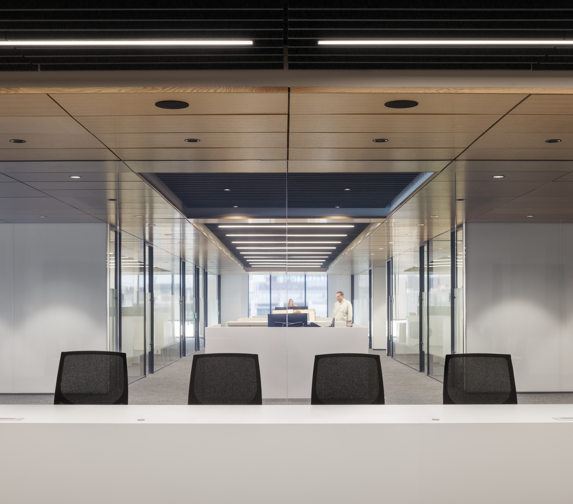
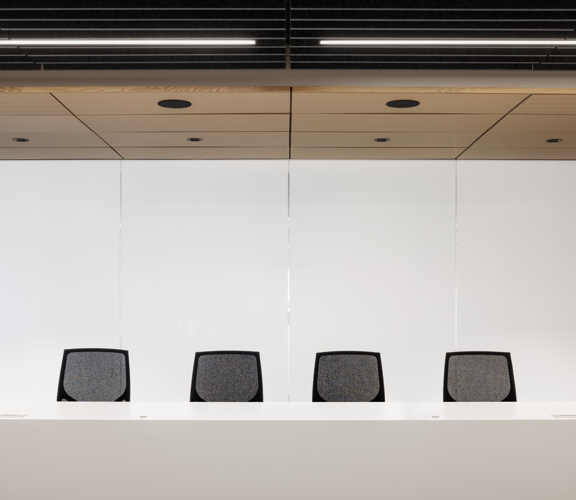
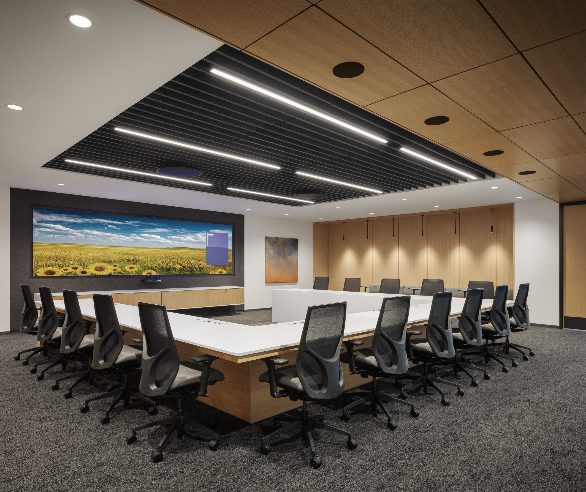
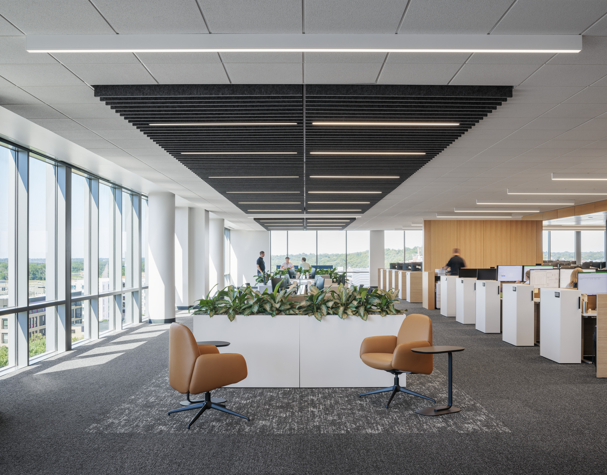
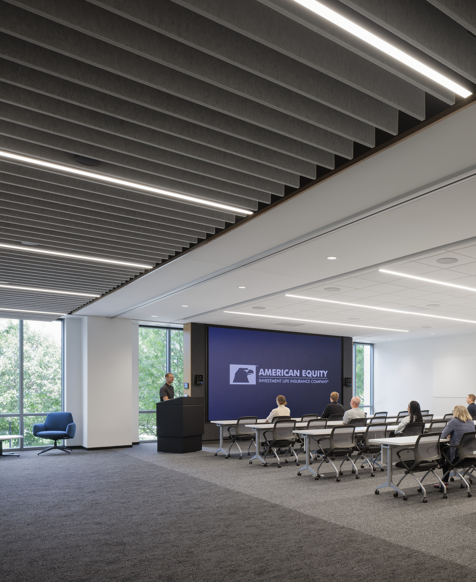
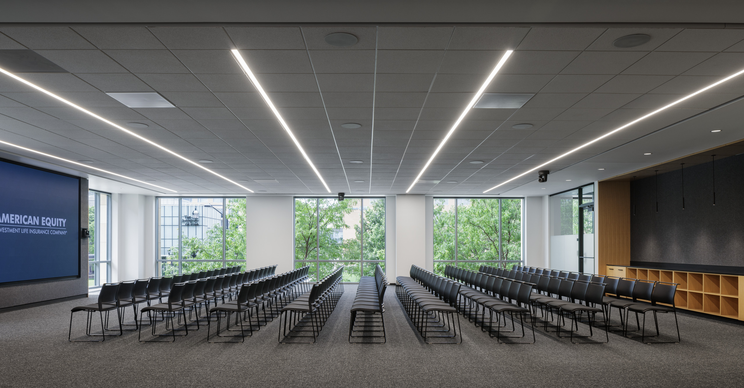
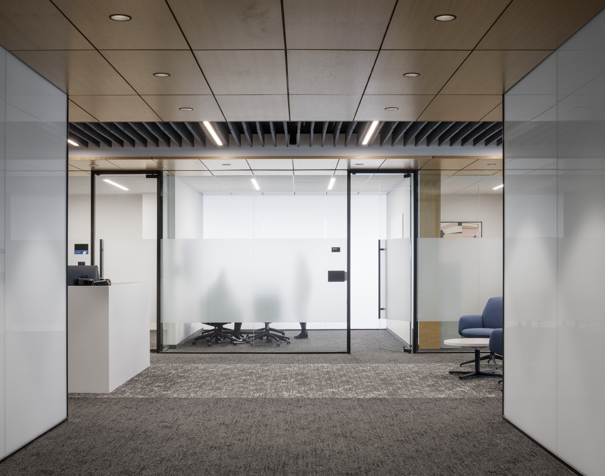
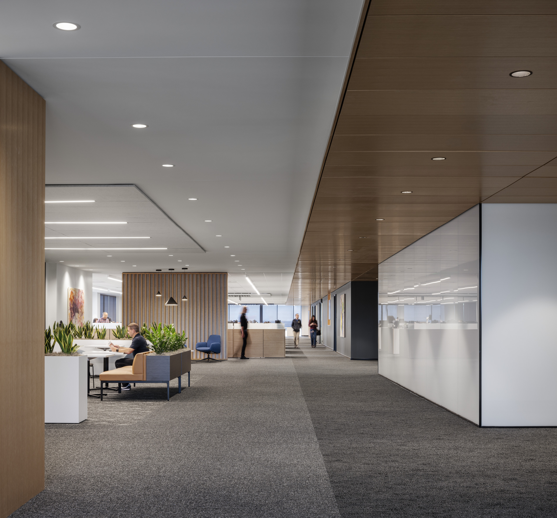
The seven-story headquarters renovation encompasses more than 1,100 workstations with flexible bench space for visiting employees, a variety of enclosed and open meeting areas, an executive suite and board room, and a conference center to host company-wide events. The new conference center, located on the building’s second level, provides space for the client to host company-wide town halls with two large 250-person conference rooms. A pre-function space with training room is equipped with an operable wall to allow the space to flex as needed for varying employee groups. This level also includes a dedicated learning lab space for employee training.
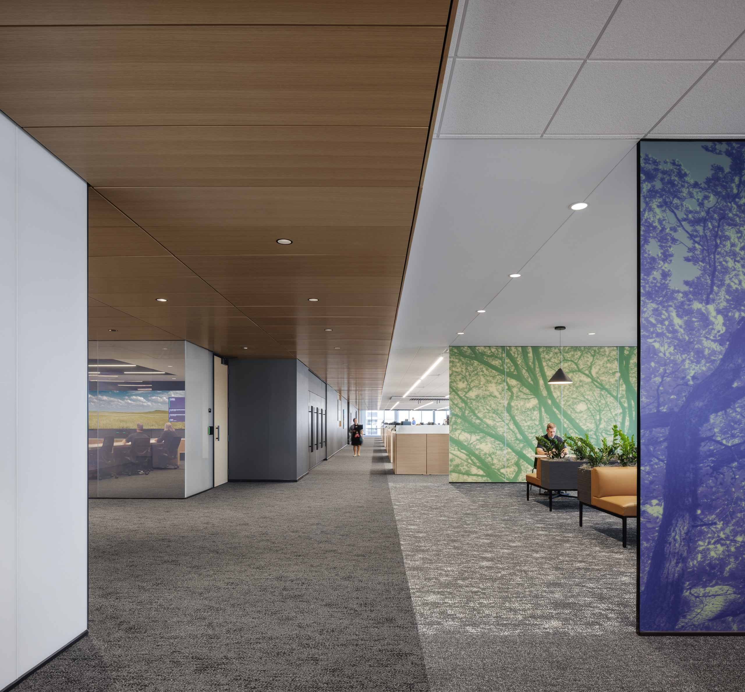
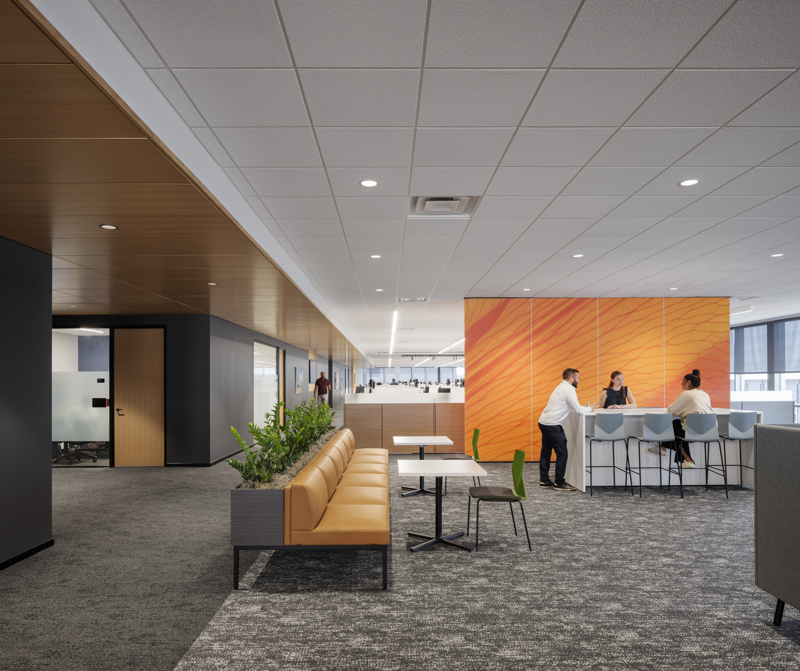
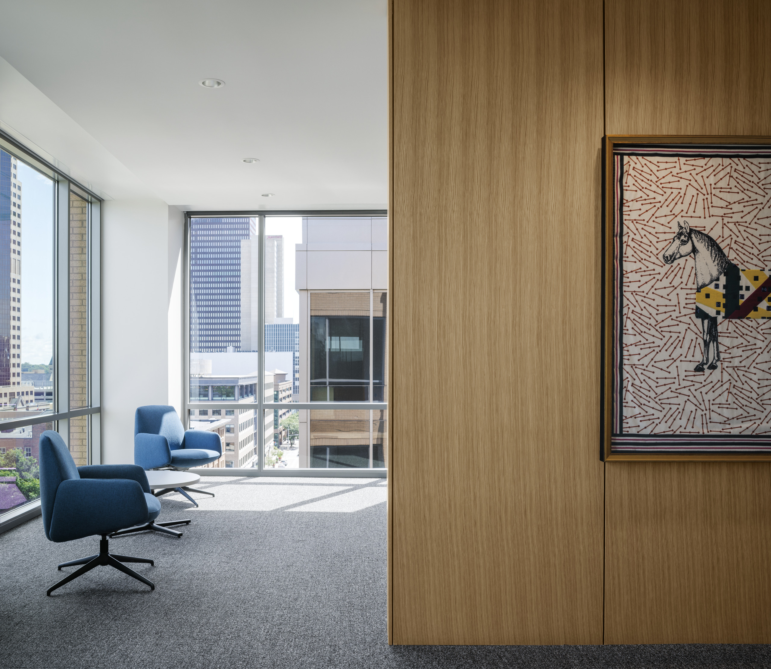
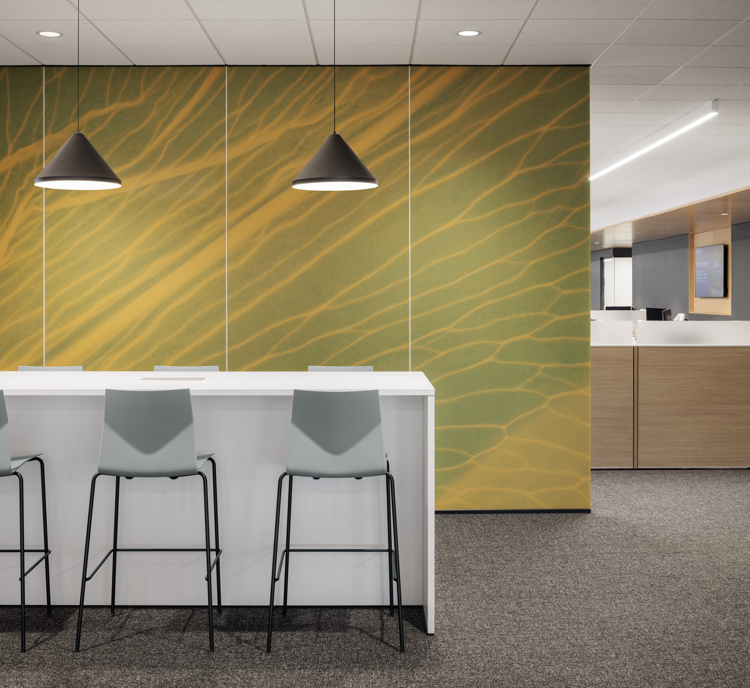
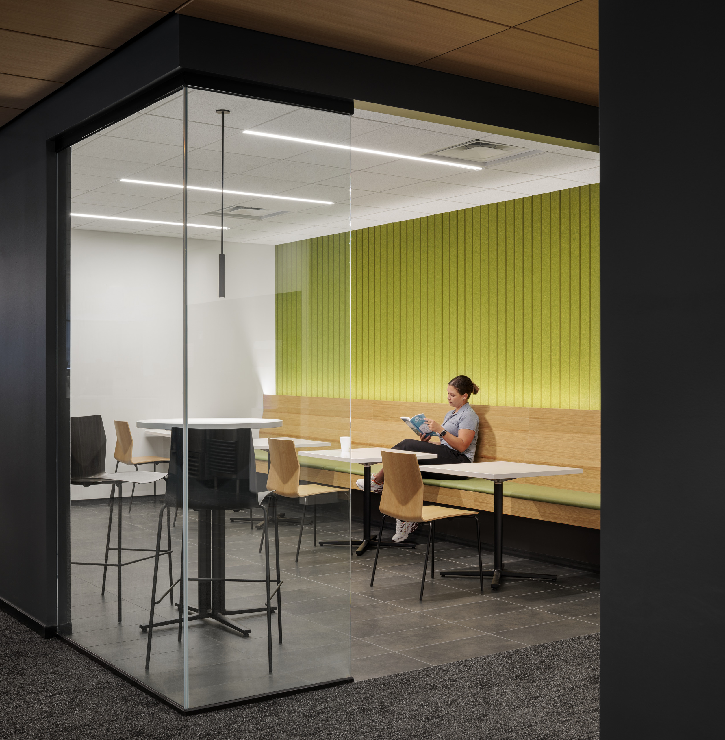
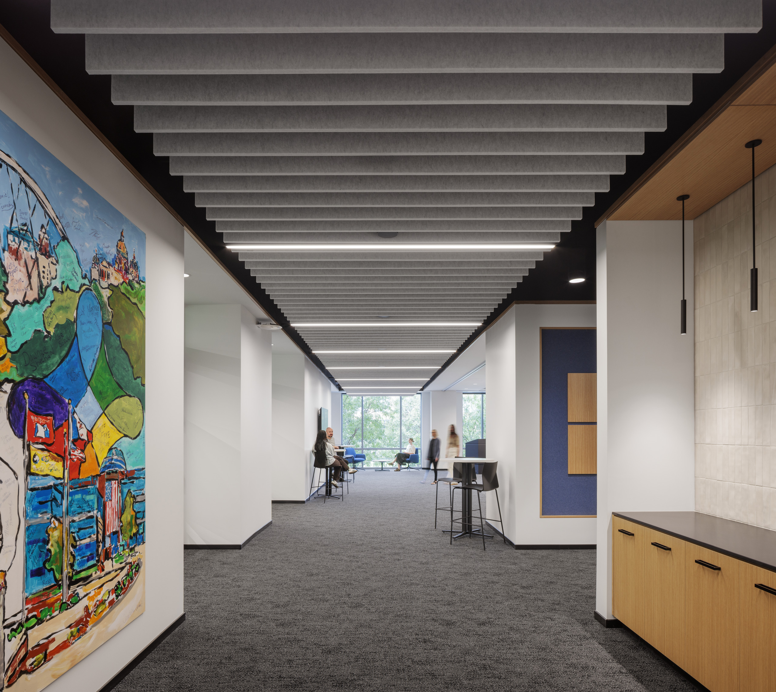
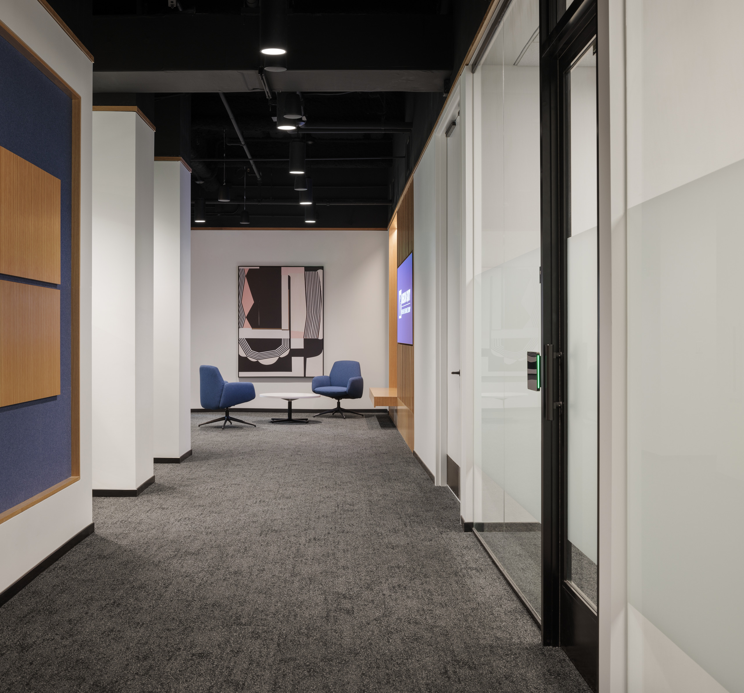
The design team navigated the building’s existing conditions and challenges through thoughtful space organization, integration of biophilic elements, environmental interior graphics, art selection, and furniture design. A generous spectrum of spaces prioritize employees’ daily experiences, creating “neighborhoods” of workstations that interweave with engaging social spaces and smaller meeting areas.
Process
The Insurance Headquarters Building relocation and renovation of the west wing of an existing prominent location in downtown Des Moines, IA, has held an important role in contributing to the growth and development of the downtown business district. Previously located in West Des Moines, the company’s relocation into the west wing of an existing high-rise reflects a broader integration of new function within an established urban fabric rather than new construction, reinforcing downtown Des Moines as a hub for major employers and civic life. Rather than a wholesale renovation, the design team pursued a layered and integrated approach: retaining the building’s existing core, including conference rooms, break areas, and small meeting rooms, while reimagining the surrounding floor plates to meet the client’s needs.