The Woods at Corporate Woods
The Woods in Corporate Woods transforms an established office park into a walkable, mixed-use community rooted in the district’s mature woodland setting
Information
- Services Architecture
- Project Type Corporate, Workplace
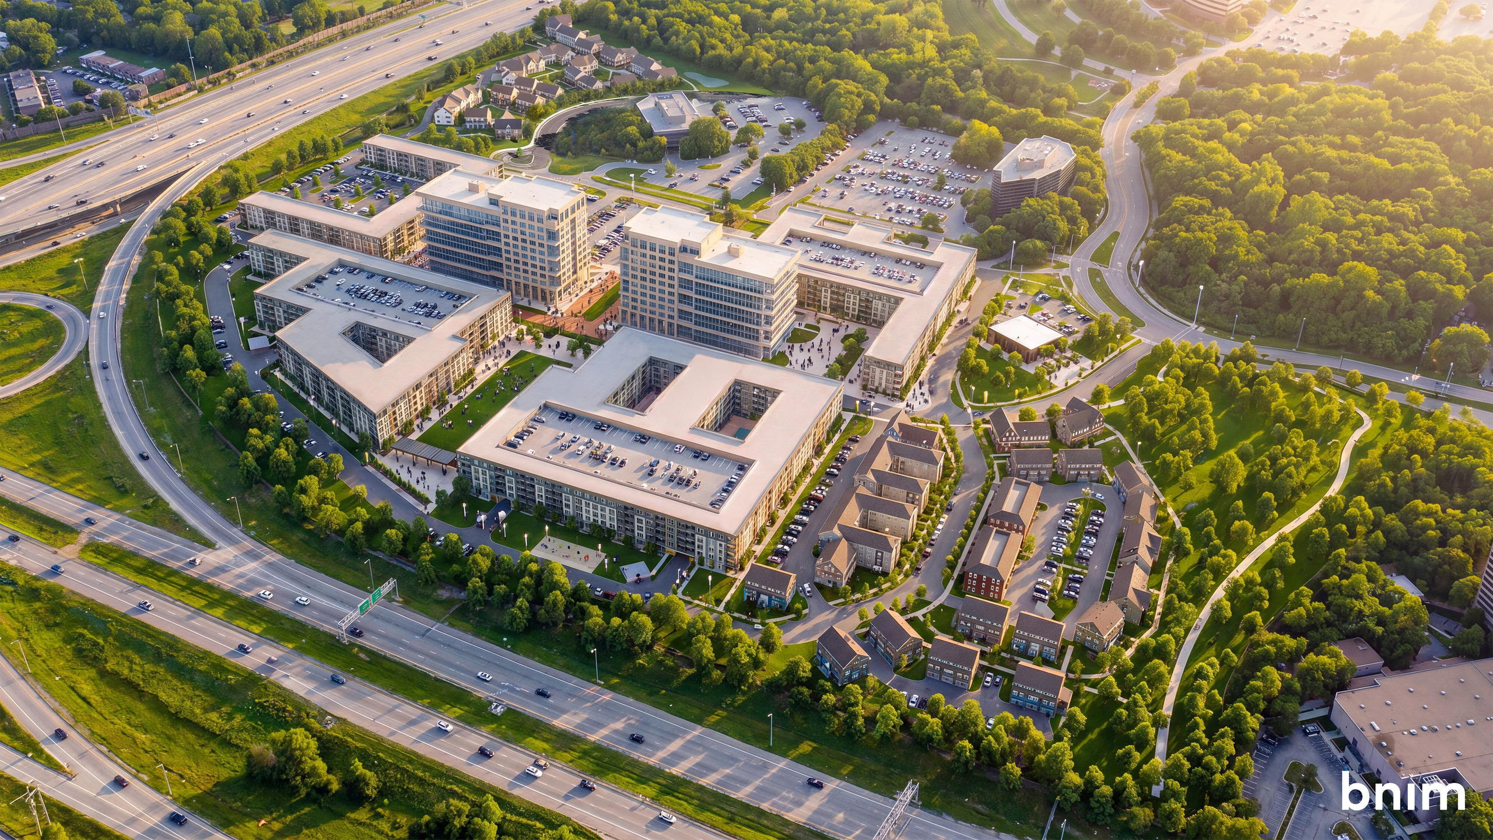
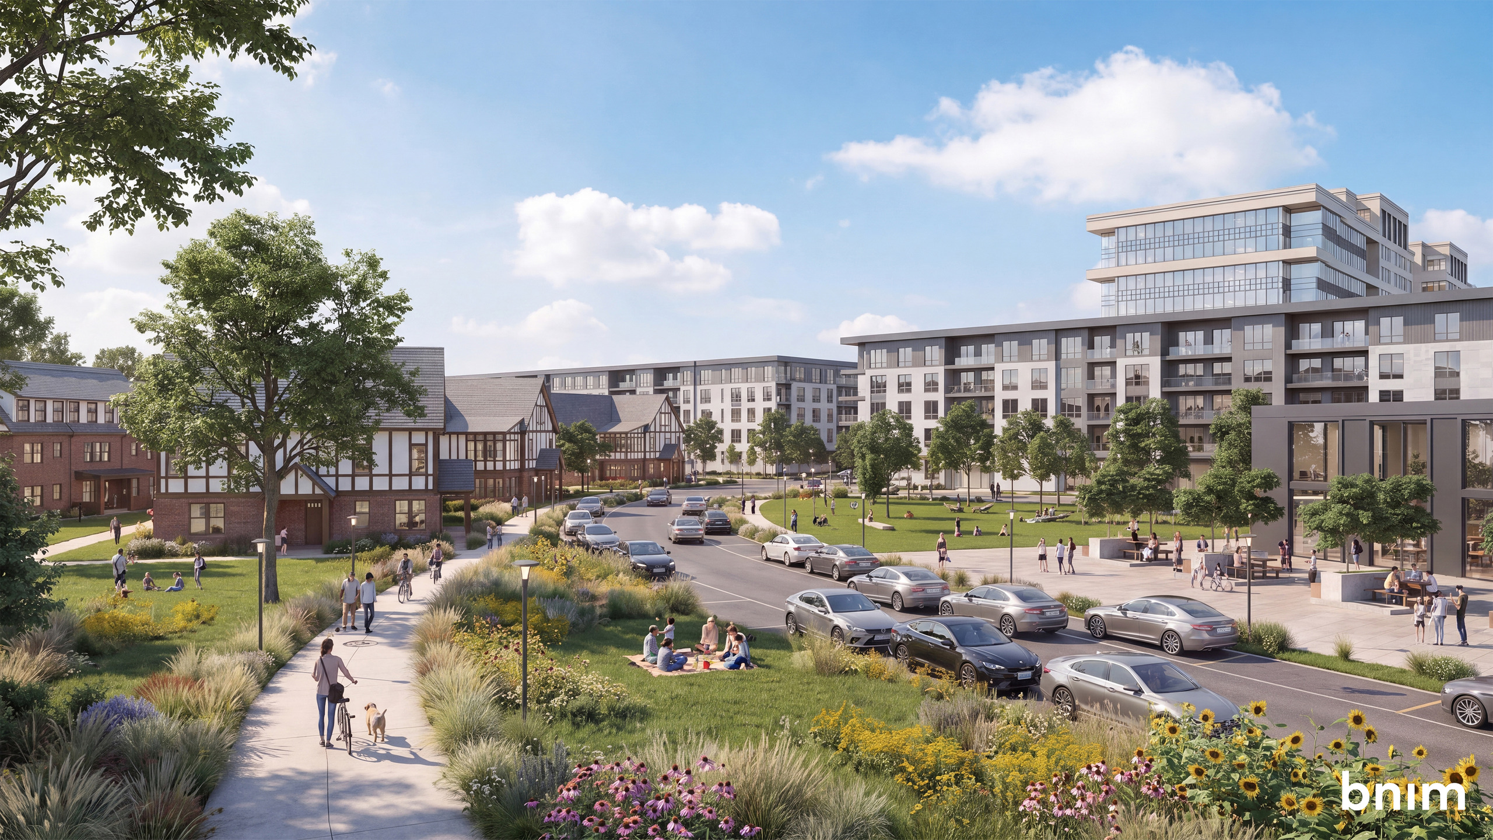
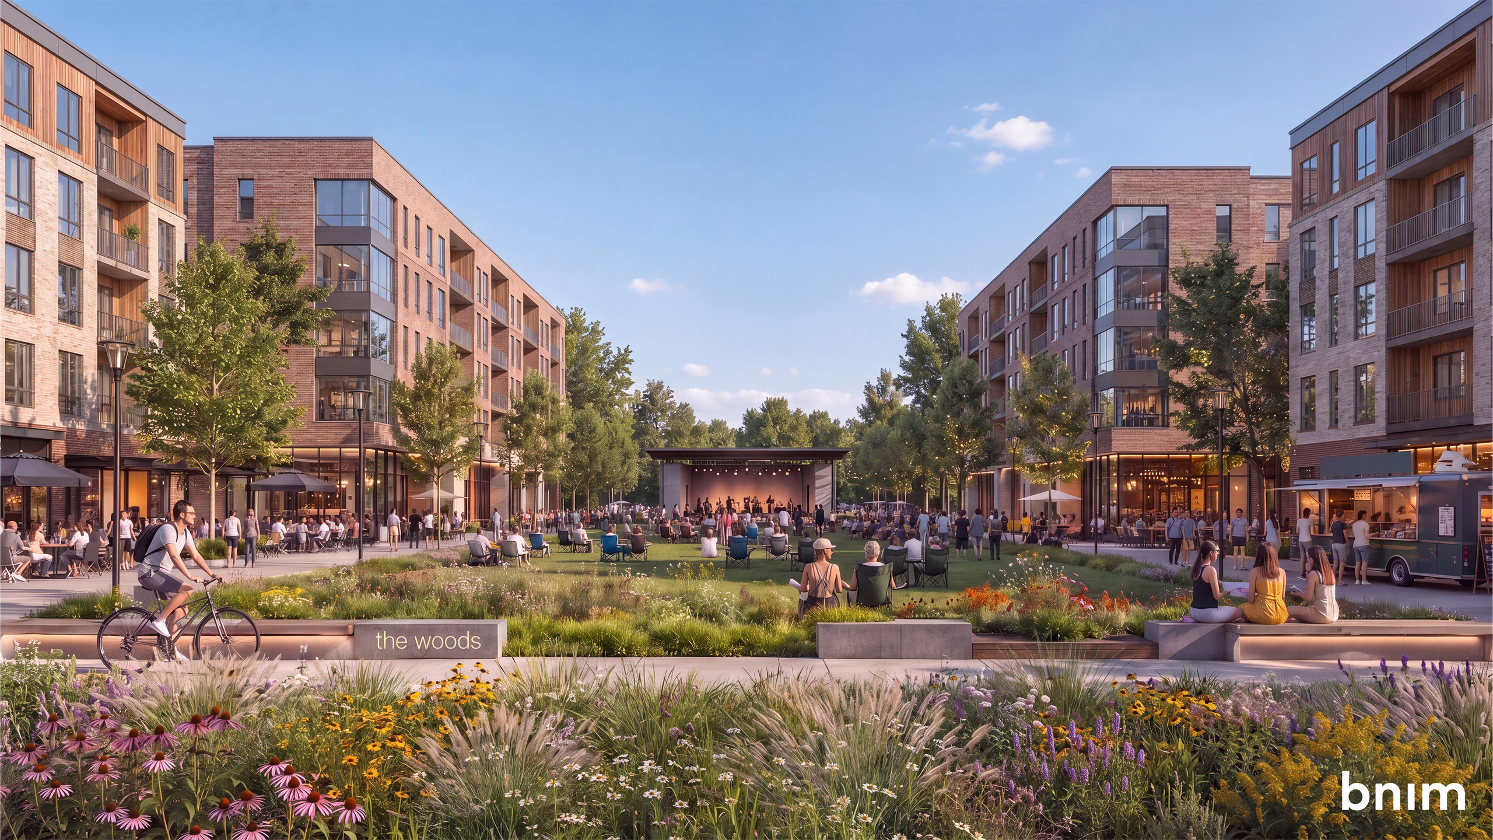
The Woods in Corporate Woods reimagines an established office park as a walkable mixed-use center embedded within the mature woodland landscape that has long defined the campus’ identity. The plan introduces a connected public realm of drives, pathways, plazas, and a central green, creating options for daily movement, gathering, and multi-modal access.
The development brings residential life into Corporate Woods, offering housing at different scales. Larger wrap-style apartment buildings conceal structured parking within active residential edges, while a finer-grained neighborhood of missing middle housing types — including townhouses, small apartments, multiplexes, and courtyard buildings — creates a transition from the scale of the existing commercial campus to a more intimate, pedestrian-oriented neighborhood fabric.
Conceived as an 18-hour ecosystem, the project supports activity throughout the day and into the evening. Ground-floor uses, public-facing frontages, and outdoor gathering spaces are designed to strengthen the relationship between residents, employees, and visitors, fostering a shared sense of ownership and a more vibrant community experience.
Located along the College Boulevard corridor between U.S. Highway 69 and Antioch Road, north of Interstate 435 in Overland Park, Kansas, The Woods aligns with the city’s mixed-use planning goals and district standards. By combining housing choice, public space, and everyday amenities within an existing employment center, the project positions Corporate Woods for a more resilient, connected, and human-scaled future.